
Safer separation. More open corridors.
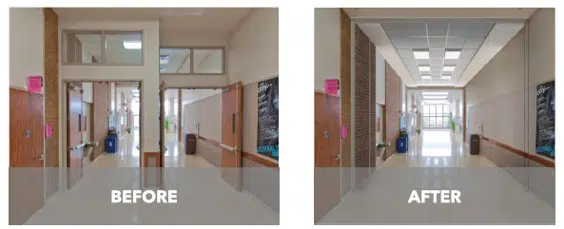
Fire-rated doors play an essential role in passive fire protection, but traditional swing doors can affect pedestrian flow, corridor visibility and the open appearance many modern buildings aim to achieve.
For architects and facility teams, the challenge is finding a solution that maintains the required fire separation while supporting a welcoming, accessible and efficient environment. Won-Door FireGuard Slim addresses that challenge with a compact, horizontally sliding fire-rated accordion door that installs in a finished, cased opening and remains neatly stacked until activated.
What if a fire-rated door did not have to dominate the corridor?
Unlike a conventional swinging assembly, FireGuard Slim™ remains out of the primary circulation path during normal operation. When activated by a fire alarm or smoke detector, it deploys across the opening to help provide the required separation.
This approach can support:
-
- More open-feeling corridors
-
- Improved pedestrian circulation
-
- Better sightlines and daylight distribution
-
- A cleaner alternative to permanently visible door leaves
-
- Efficient use of space in narrow openings
Compact protection for challenging openings
With an industry-leading stack depth of 14 inches, FireGuard Slim™ is designed for applications where space is limited. The single-parting configuration is appropriate for straight opening protective applications and is available in widths up to 9 feet and heights of 7 or 8 feet.
FireGuard Slim can be fire-rated for up to 90 minutes, depending on the selected configuration and project requirements.
A practical alternative to swing doors
Fire-rated swing doors may require additional components, including frames, hardware, magnetic hold-open devices and other accessories. FireGuard Slim can simplify the opening by combining compact storage, automatic deployment and a clean finished appearance in one system.
Its installation approach may also reduce installation sequencing compared with traditional multi-component assemblies. Project-specific design, code and cost requirements should always be reviewed with the appropriate professionals.
Supporting better building design
A fire-rated opening does not need to make a corridor feel smaller or more institutional. By remaining concealed until needed, FireGuard Slim helps architects create spaces that feel more connected, visually open and easier to navigate.
Potential applications include:
-
- School and university corridors
-
- Healthcare and senior-living facilities
-
- Office and institutional buildings
-
- Hotels and hospitality spaces
-
- Renovation projects with constrained circulation areas
Design a more open path forward
The right fire-rated door supports both safety and the daily experience of people moving through the building. FireGuard Slim provides architects, specifiers and facility teams with a compact option for creating sophisticated, cost-conscious openings in ordinary fire-rated construction.
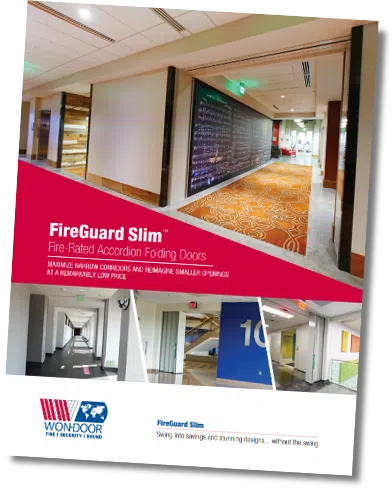
Download the FireGuard Slim brochure
Explore system configurations, application details, performance information and design resources in the FireGuard Slim brochure.
Need help selecting a configuration? Contact the Won-Door team to discuss your opening requirements.